For sale of chalet in Monserrat, LLOMA VAQUERA


Description
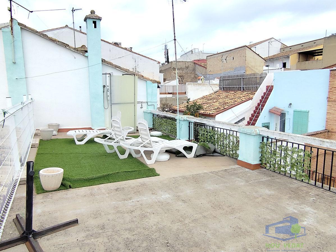
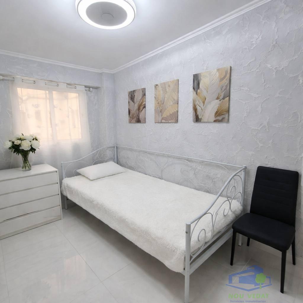
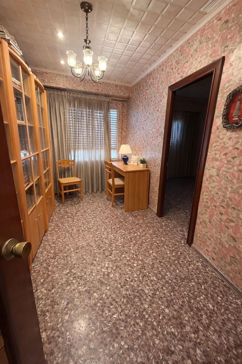
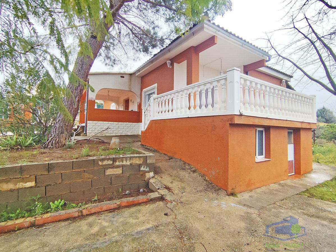
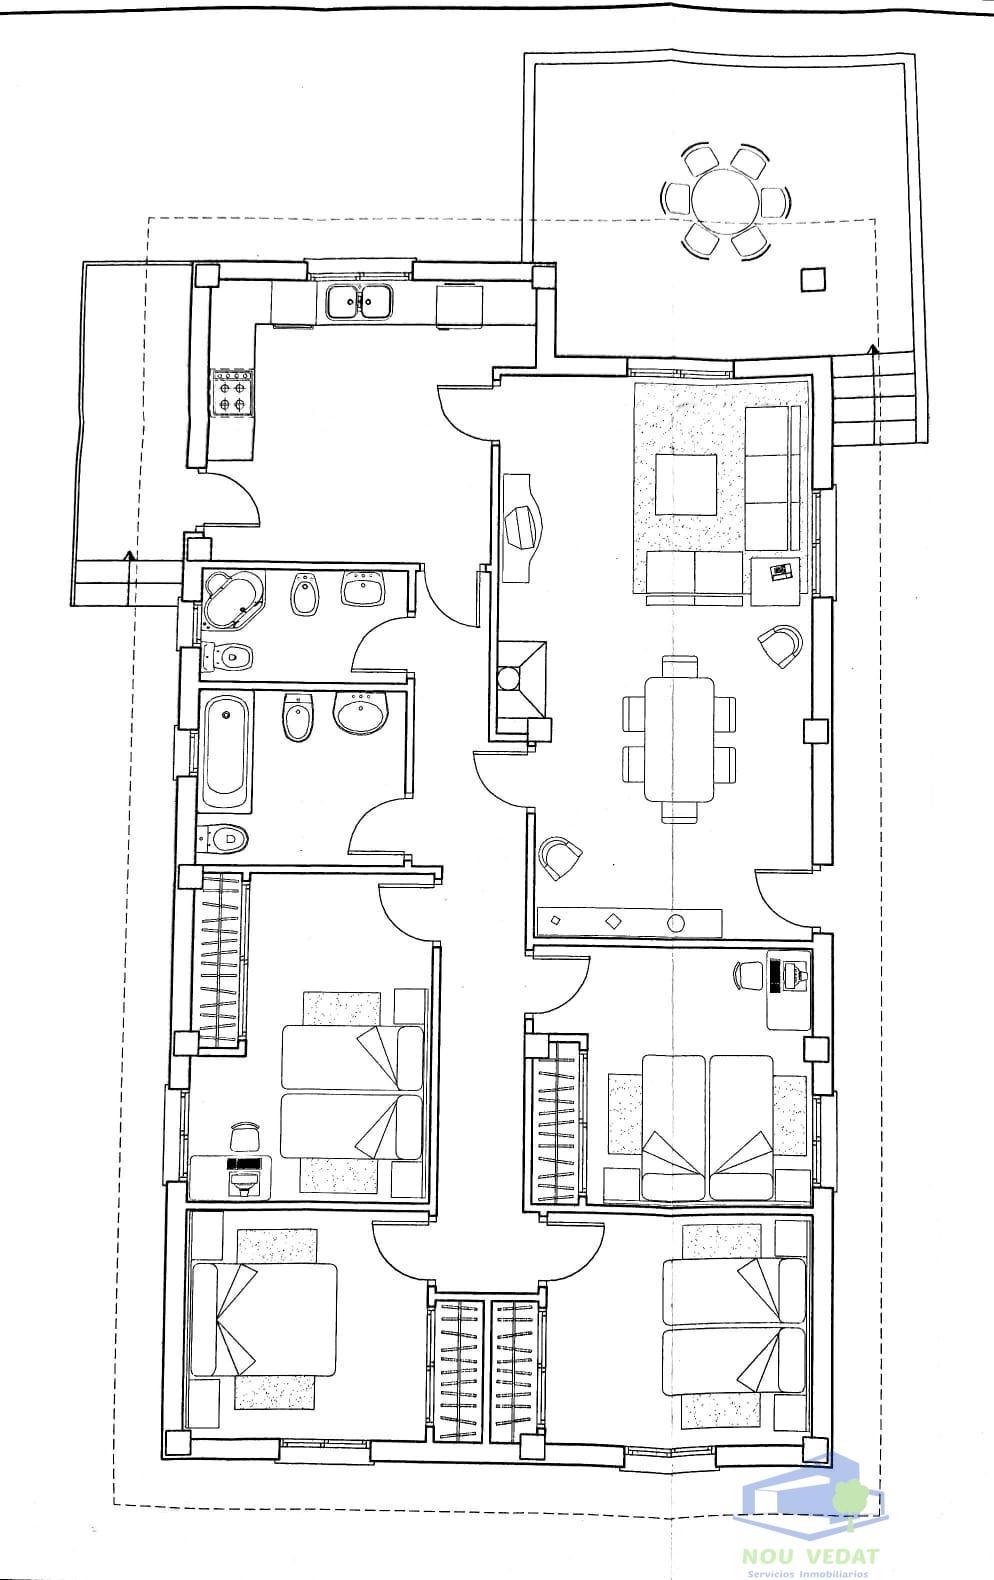
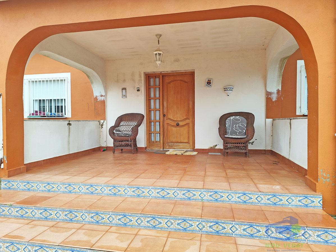
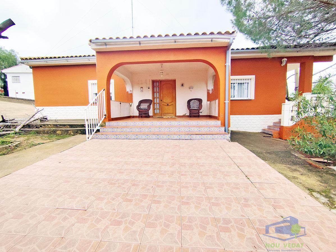
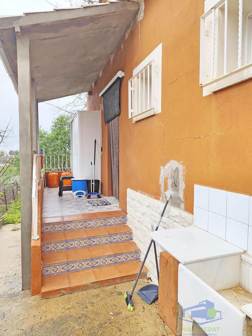
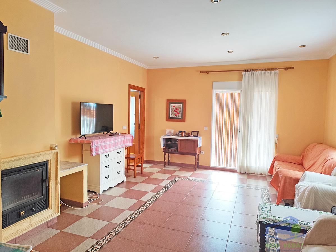
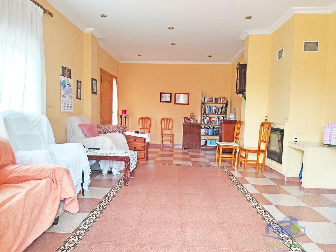
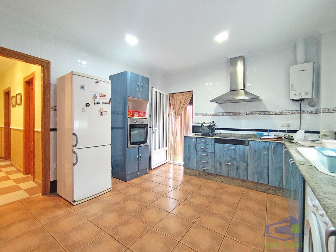
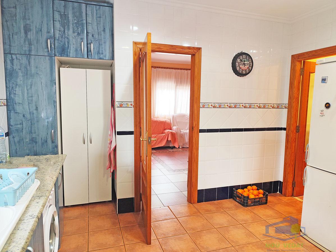
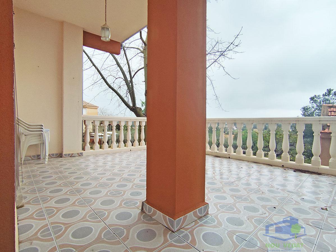
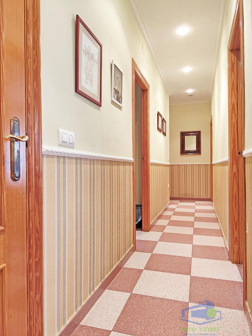
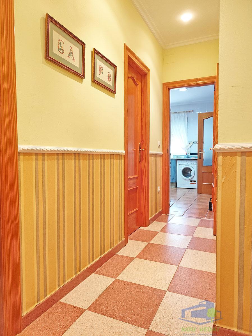
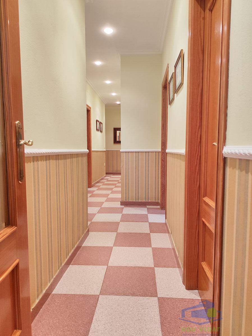
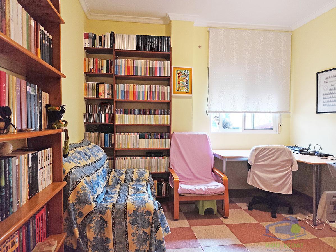
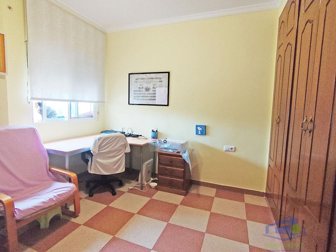
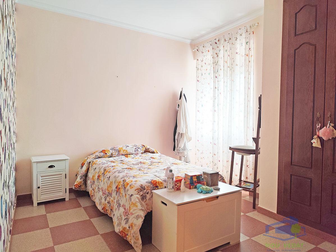
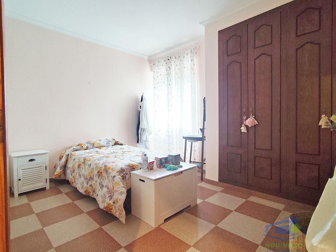
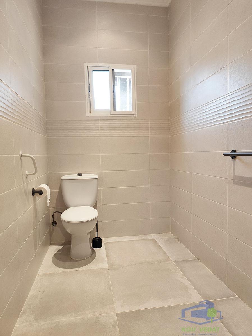
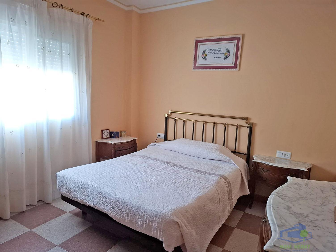
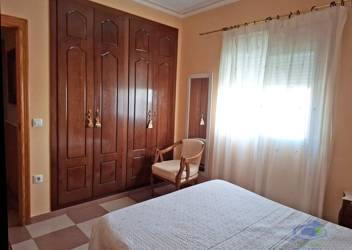
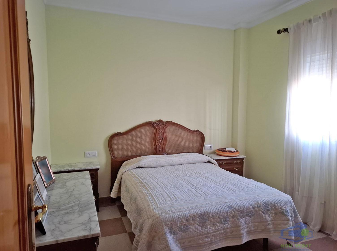
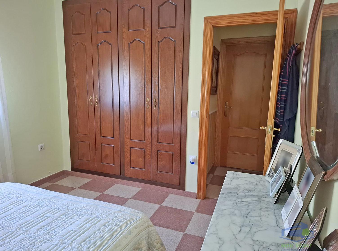
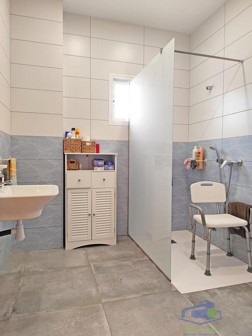
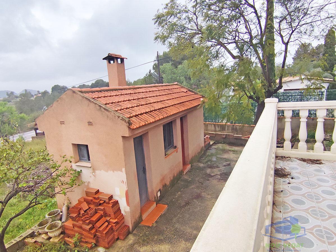
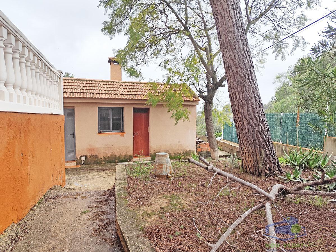
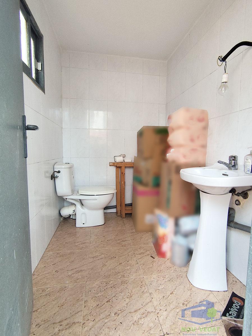
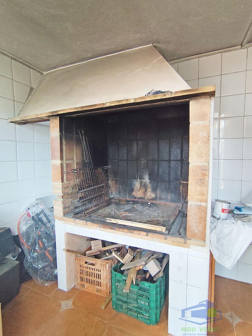
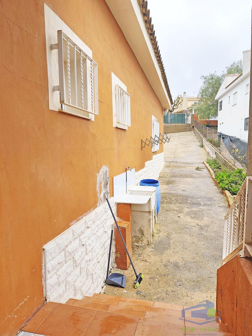
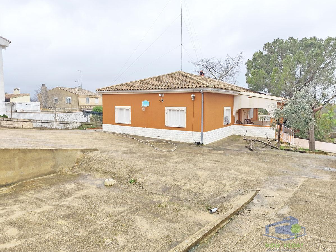
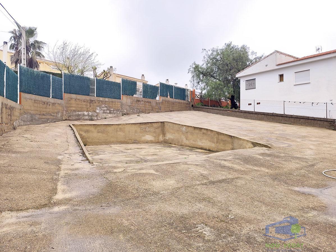
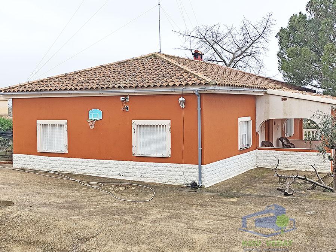
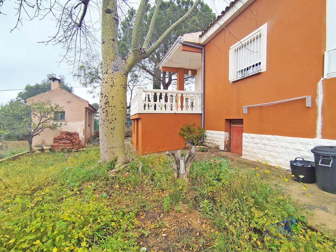
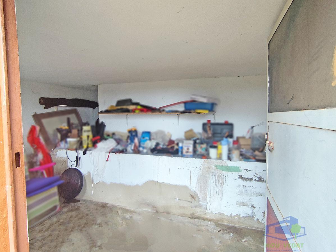
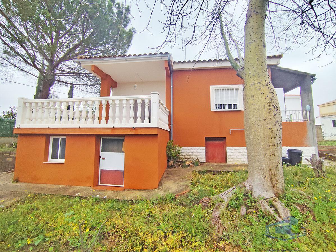
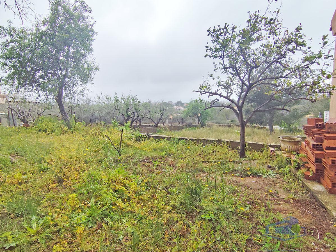
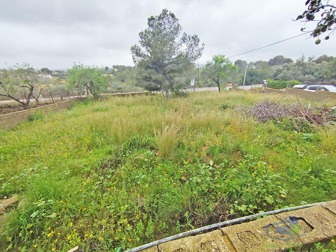
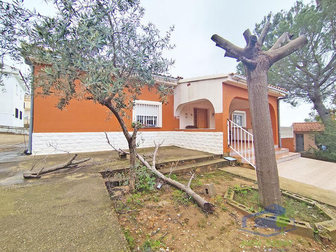
Urban Chalet of 140 square meters distributed on a single floor, with a corner plot of 1472 square meters. The house features a spacious living-dining room with a fireplace and ducts to the hallway that heat the entire house, 1 full bathroom with a shower, 1 half-bath, 4 bedrooms with built-in wardrobes, and a kitchen with access to a balcony and a large terrace. The chalet has water and electricity metered and 2 blind wells. The finishes: ceramic tile flooring, pine doors, and aluminum windows with double-glazed climalit glass, bars, and mosquito nets. Gas water heater. The plot has a large enclosed paellero, a bathroom, and 2 large storage rooms. The land has a paved part and another area where you can make a vegetable garden, a garden...or even build a second house.
Features
Property
- 167 M2 Built
- 155 M2 Living area
- 1472 M2 Plot sq.meters
- 700 M2 Sq.meters of garden
- 4 Bedrooms
- 1 Bathrooms
- 2 Toilets
- Good condition
- Outward
- 4 Cupboards
- 1 Terraces
- 20 M2 Of terrace
- Kitchen furnished
- 2000
- Floor stoneware
- Balcony
Building
- 1 Floors
Additional features
- Storage room
- Accepts animals
- Courtyard
- Heating central
- Heating energy firewood/coal
- Hot water individual
- Utilities connected
- Views: urbanization
Energy certificate